Operator advice
Where to install a rental station in a campsite
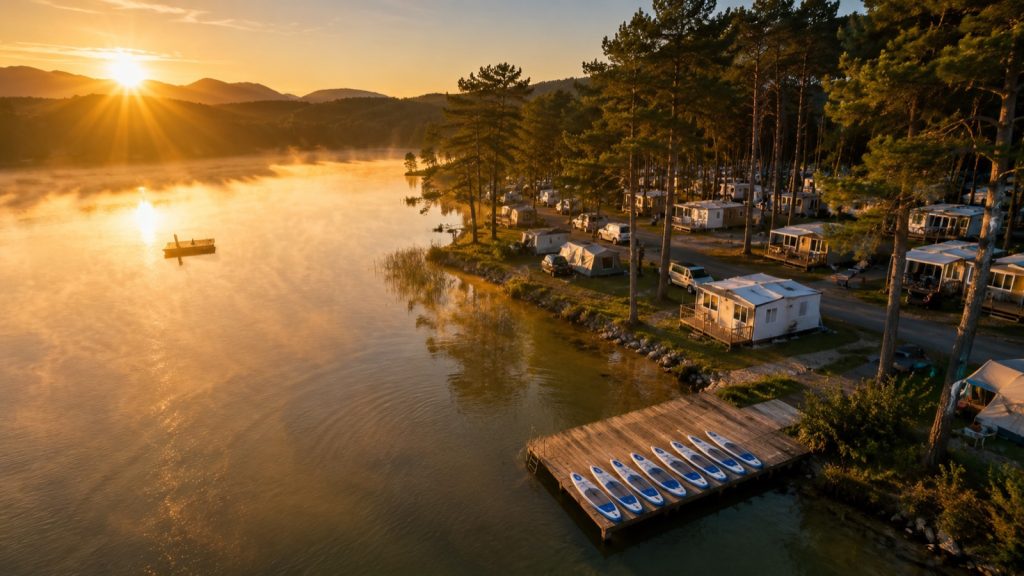
Internal flow, distance to the water, visibility, planning: the criteria that decide turnover, and the method to settle it in one…
The spot is identified, the budget is almost settled, and one question blocks everything: do you need to go through the town hall before installing new equipment? Many managers count on the campsite's development permit to cover it. That is not what the Urban Planning Code says.
The answer comes down to two measures and three thresholds, which are read not in your development permit but in the articles on new structures. Here is that grid applied to a classified campsite in operation, and the calendar to be ready in June. Everything is sourced at the end of the article.
Article R*421-19 of the Urban Planning Code subjects to a development permit the creation or extension of a campsite of more than twenty people or more than six accommodations. The decree of 27 July 2026 rewrote only the paragraphs devoted to subdivisions: those covering campsites are unchanged. Only two cases concern an already authorized site: a redevelopment that increases the number of pitches by more than 10%, and works substantially altering the vegetation that screens the installations.
Your permit authorizes the development of the ground, not the structures built on it. Equipment that creates no pitch and requires no clearing falls under the grid for new structures, like most of the water activities added at campsites.
For low equipment, the consequence is direct: a technical cabinet that cannot be entered creates no floor area, and the ground footprint alone decides. Take the overall dimensions before calling the town hall. Those of the Wave-Up station are public: about 1.7 m² on the ground and 1.80 m high excluding boards, which can be taken from the 3D model.
Articles R*421-2, R421-9 and R421-11 set out three steps, for a height of twelve meters or less.
| New structure, height ≤ 12 m | Ordinary campsite | Protected area (remarkable heritage site, surroundings of a historic monument, classified site or site pending classification, nature reserve, core of a national park) |
|---|---|---|
| Ground footprint and floor area ≤ 5 m² | No formality (R*421-2) | Prior declaration (R421-11) |
| Ground footprint or floor area > 5 m², both ≤ 20 m² | Prior declaration (R421-9) | Prior declaration (R421-11) |
| Beyond 20 m² | Building permit | Building permit |
A board rental station with a 1.7 m² footprint fits the first line, a 12 m² shelter the second. Beware of the misreading: the exemption concerns the procedure, not the substance, and the local urban plan still applies.
This is the costliest belief: no foundation, so nothing to file. Article R*421-5 exempts structures set up for three months at most, on condition of restoring the premises to their initial state, and provides for longer periods in strictly listed cases, including one year for a cultural, commercial, tourist or sporting event. A station operated season after season falls into none of these cases: what counts is the duration of installation, not the method of fixing.
The absence of a foundation changes nothing about the ground footprint. It changes the construction work, as our articles on the slab and anchoring by the sea and on equipment without electricity or wifi detail: powered by solar and connected over 4G, it has no connection to declare.
A processing department may want to treat your equipment as a light accommodation. Article R111-37, however, reserves the light leisure dwelling for temporary or seasonal occupation, and article R111-38 caps their number at thirty-five units under one hundred seventy-five pitches. A locker houses no one: neither this cap nor this count applies to it.
| Step | Duration | Reference |
|---|---|---|
| Request for missing documents | 1 month, the period runs only once the file is complete | Service-Public |
| Processing: prior declaration, then permit | 1 month, then 3 months | R*423-23 |
| Extension in a protected area | 1 month more | R423-24 |
| Silence from the town hall | Non-opposition or tacit permit | R*424-1 |
| Third-party appeals | 2 months of continuous posting on the site | R*600-2 |
| Withdrawal by the administration | 3 months | L424-5 |
| Validity of the decision | 3 years, extendable twice by one year | R*424-17 and R*424-21 |
Count backward from an opening in early June. Filed in November, a prior declaration is processed in December, posted right afterward, cleared of third-party appeals in February, out of the withdrawal period in March: you install in spring. Filed in March, it puts you in service during the two months of third-party appeals. What remains is to attach a dated, dimensioned data sheet: request a quote, free and with no obligation, answer within 24 business hours.
Campsite classification falls to Atout France, under the order of 10 April 2019, and is valid for five years. The Directorate General for Enterprise mentions only one case of a new application before expiry: an increase of more than 10% in the number of pitches operated. Adding leisure equipment does not require it, even if the offer weighs on renewal, a subject of our article on activities and stars.
On the development tax side, article 1635 quater J of the General Tax Code sets a flat value only per campsite pitch, from €3,000 to €10,000 depending on the accommodation. Leisure equipment does not appear there.
Finally, article L480-4 punishes works carried out in breach of these obligations with a fine of at least €1,200, capped at €6,000 per square meter when the works create floor area, and at €300,000 in other cases. With no filing, there is no posting, so no starting point for the appeal period of article R*600-2: the installation remains open to challenge well beyond the two months cleared by a regular file.
Not at this scale. A permit applies only beyond twenty square meters of ground footprint or floor area. Below five square meters, article R*421-2 exempts from any formality, except in a protected area.
It covers the development of the land, not the structures built on it. Article R*421-19 becomes applicable again only if you increase the number of pitches by more than 10% or substantially alter the vegetation that screens the installations.
Allow five months: one month during which the town hall may request documents, one month of processing, then three months of possible withdrawal from the decision date, which cover the two months of third-party appeals. A filing in November allows installation in spring.
No, it concerns the procedure, not the substance: the zone regulations, easements, siting rules and coastal provisions always apply.
Measure the real ground footprint, overhangs included. Under five square meters and outside a protected area, there was probably no formality to complete. Otherwise, a regularization declaration filed on your own initiative is better than a violation report.
The method comes down to three steps. Take the exact dimensions, overhangs included, and the height. Check your zone, easements and distance to the shoreline on the local urban plan. Then describe the project to the planning department, dimensions in hand.
If the project is a self-service board rental station, its dimensions speak in its favor: about 1.7 m² on the ground, 1.80 m high, no electrical connection, remote supervision by 4G modem. Request a Wave-Up quote, free and with no obligation, answer within 24 business hours, with the data sheet to attach to the file.

Internal flow, distance to the water, visibility, planning: the criteria that decide turnover, and the method to settle it in one…

Before investing in leisure equipment: expense or fixed asset, straight-line depreciation, period, VAT, then payback time and return on…
Regional grants, Bpifrance loans, leasing: what is open, closed or to be checked as at 17 September 2026 to finance a new…
Estimate the revenue of a self-service rental station on your site, then request your free quote.
